
Concept Métal
Chemical Analysis of Materials Using Spectrometry
In an industrial market where traceability has become an absolute requirement, mixing up two metal grades can have serious consequences: manufacturing defects, premature corrosion, or regulatory noncompliance.
To address these challenges, we can provide material certificates and also offer ourchemical analysis using spectrometry. Thanks to our mobile equipment, we turn uncertainty into precise data
precision
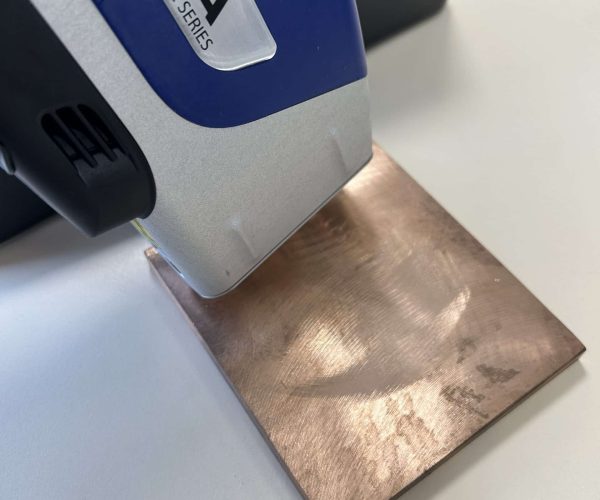
Our analytical gun uses X-ray fluorescence spectrometry X-ray fluorescence. The principle is simple yet highly effective: the device emits X-rays that excite the atoms in the sample. In turn, the material re-emits energy (fluorescence) specific to each chemical element.
- Multi-element Analysis: We simultaneously identify dozens of elements (Fe, Cr, Ni, Mo, Ti, Cu, Co, etc.).
- Non-Destructive Results: Unlike older chemical tests, this analysis leaves no trace on your parts. It can be performed directly on the finished product without altering it.
- Speed of execution: The complete analysis takes only a few seconds, allowing large volumes of parts to be inspected in record time.

Certification
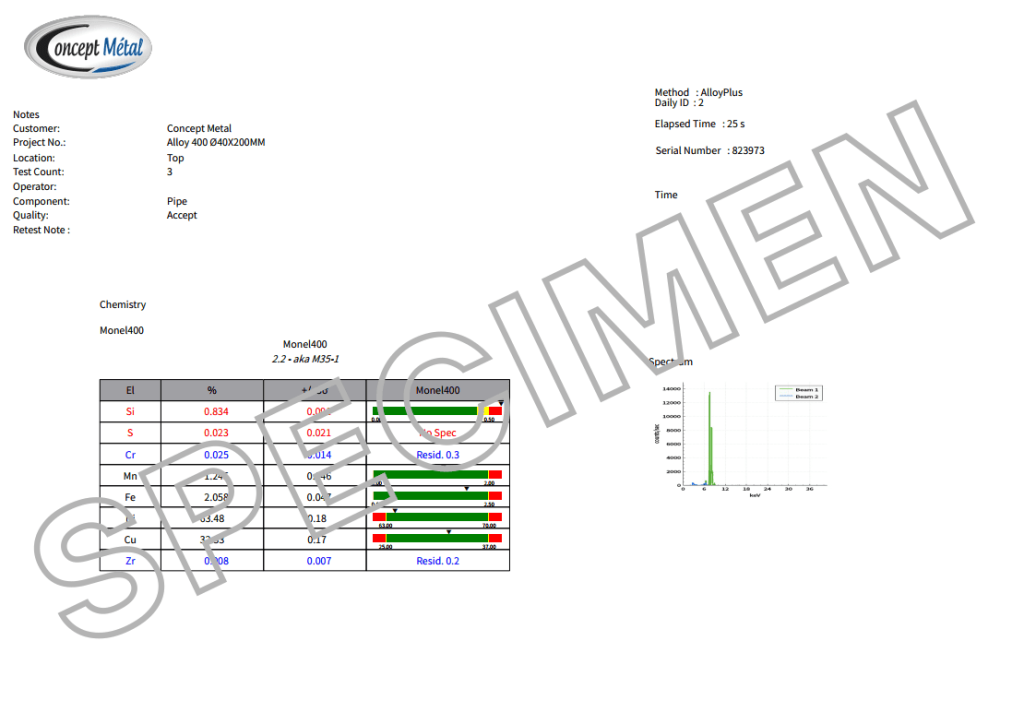
At the end of each service call, we provide you with a Spectrometric Analysis Report. Much more than just a list of data, this document serves as the essential traceability record for your business.
Although this report does not legally replace a factory acceptance certificate (Type 2.2 or 3.1 according to EN 10204), it constitutes a factual assessment of the material actually present in your workshops.
Spectrometric analysis serves a variety of purposes:
- Quality Assurance (QA/QC): Prepare and provide a certificate of analysis guaranteeing that the delivered material meets the expected technical and contractual specifications.
- Material Sorting: Identify and characterize metals in stock for which traceability has been lost or the nature is unknown.
- Positive Material Identification (PMI): Perform a non-destructive chemical analysis to verify that critical components (valves, piping, etc.) are made of the exact specified alloy, thereby preventing the risk of structural failure or accelerated corrosion.
The service offered by Concept Métal these various needs by providing a certificate of analysis that specifies the catalog grade.
We answer your questions
What is spectrometry as applied to metals?
Spectrometry is an analytical technique used to identify and quantify the chemical elements present in a metal sample. It works by exciting the atoms in the material (using an arc, a spark, or X-rays) and then analyzing the emitted or reflected spectrum. Each element produces a unique spectral signature, which allows for the precise determination of an alloy’s chemical composition. Certificate of analysis specifying the catalog grade.
What types of metals can be analyzed?
Spectrometry can be used to analyze virtually all metals and alloys: copper and copper alloys, nickel alloys, titanium, tungsten, molybdenum, special metals (tantalum, hafnium, zirconium, niobium, rhenium), steels, and cast irons. It can be applied to semi-finished products, machined parts, and raw samples alike.
What is the difference between optical emission spectroscopy (OES) and X-ray fluorescence (XRF)?
Optical emission spectrometry (OES) uses an arc or a spark to excite the sample and measures the emitted light. It offers high accuracy for light elements (carbon, sulfur, phosphorus). X-ray fluorescence (XRF) bombards the sample with X-rays and analyzes the scattered radiation. It is a non-destructive and portable technique, but is less accurate for elements with low atomic numbers.
Why analyze a metal using spectrometry?
Spectrometric analysis makes it possible to verify that a batch of material complies with a standard or set of specifications, to identify an unknown grade, to perform quality control upon receipt, or to ensure the traceability of a material. It is a common requirement in regulated industries such as aerospace, nuclear, and medical.
What level of accuracy can we expect?
OES spectrometry can measure the content of alloying elements with an accuracy of about 0.01% for major elements and a few ppm for trace elements. The accuracy depends on the technique used, the type of matrix, and the sample preparation.